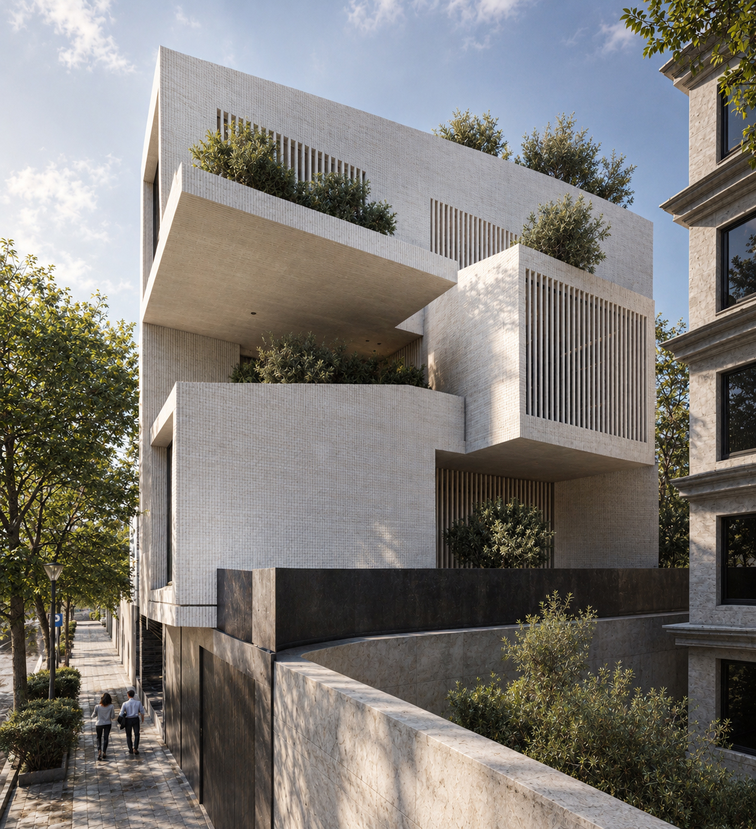
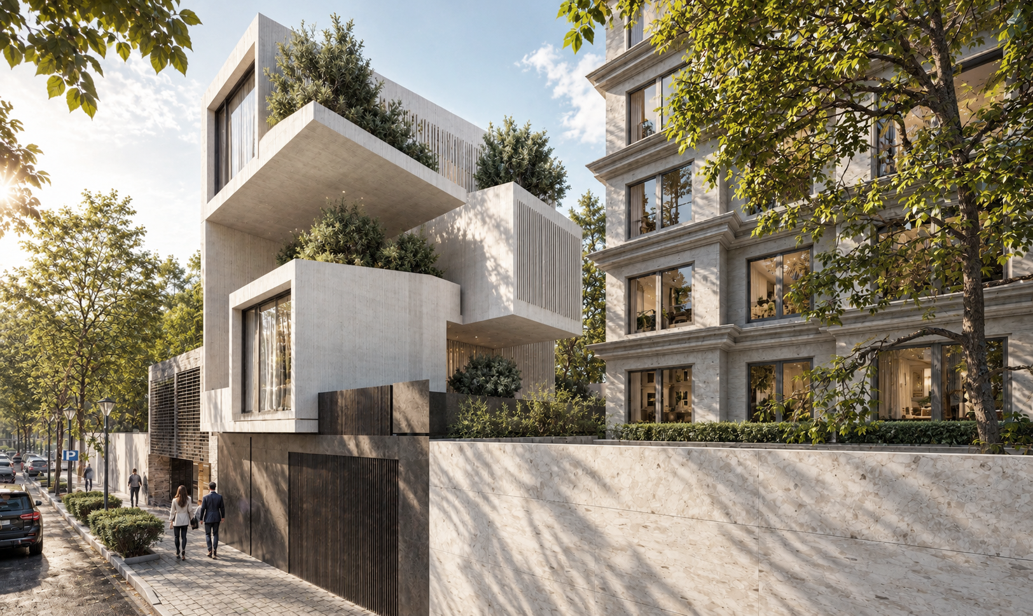
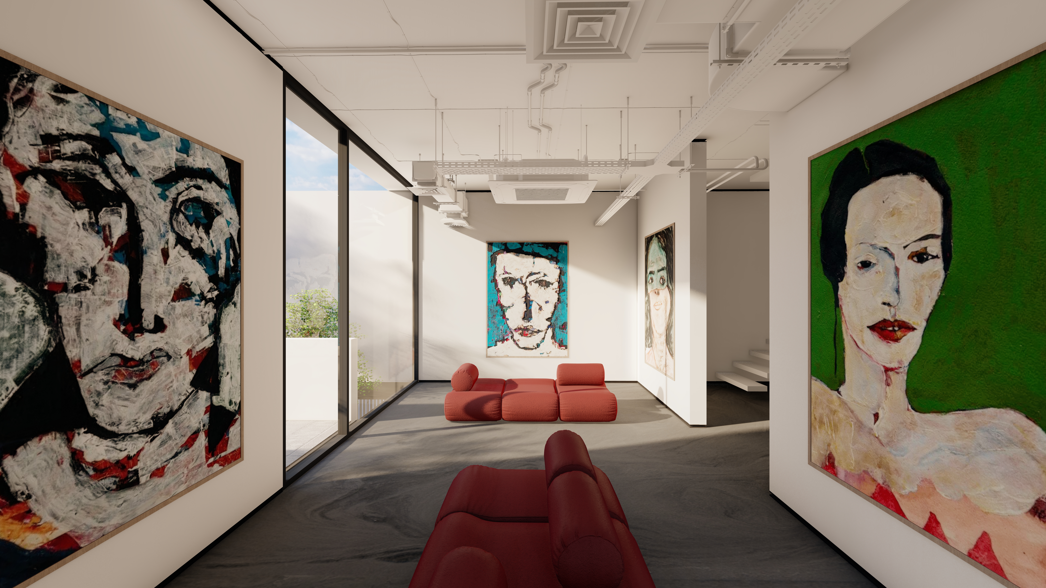
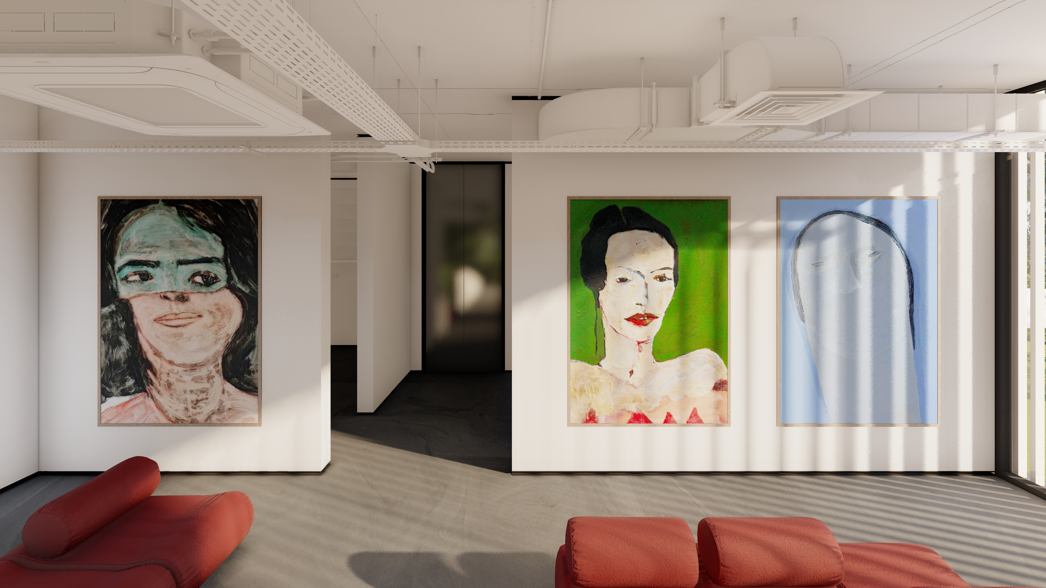
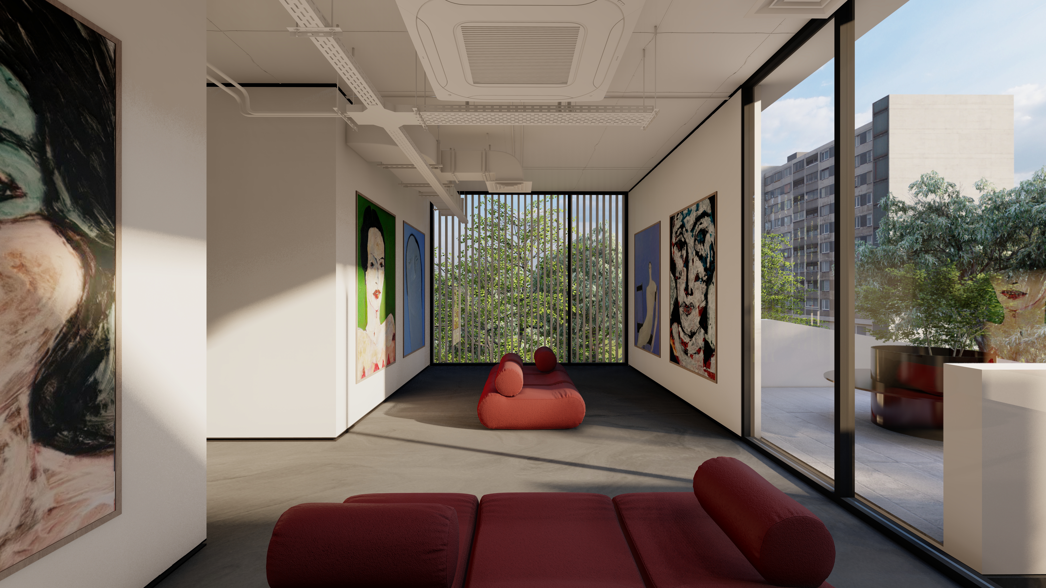
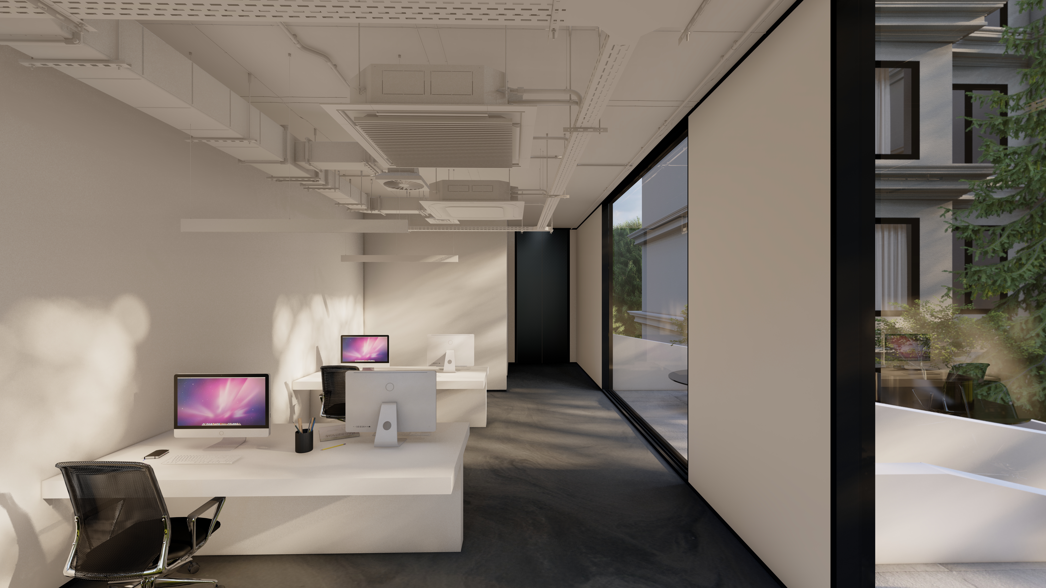
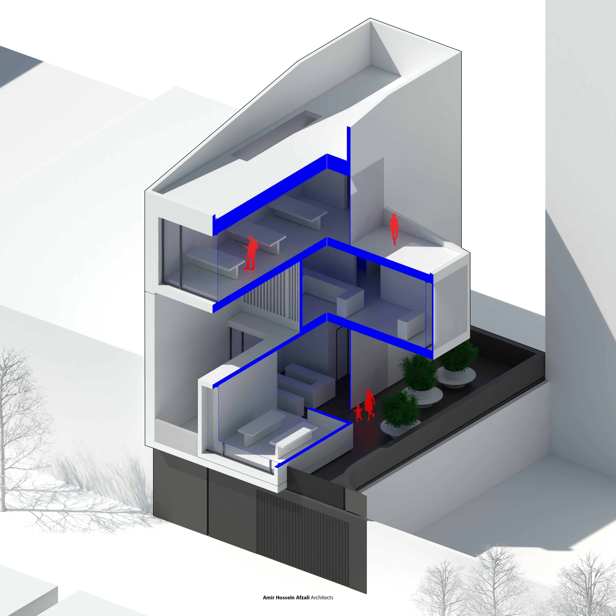
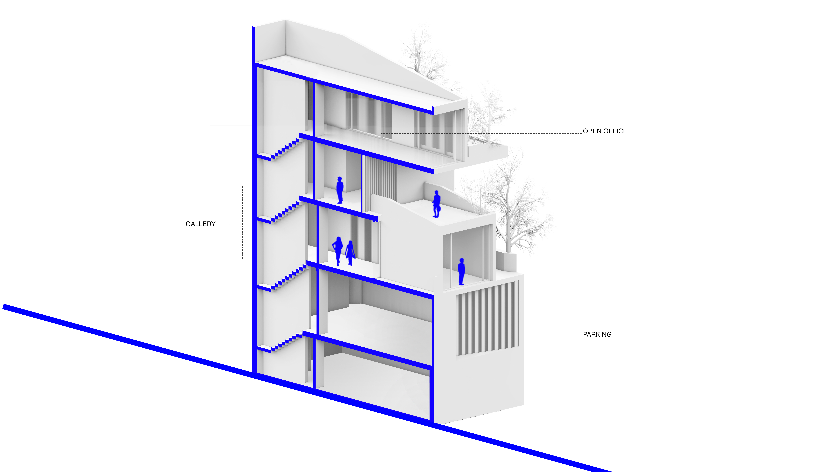
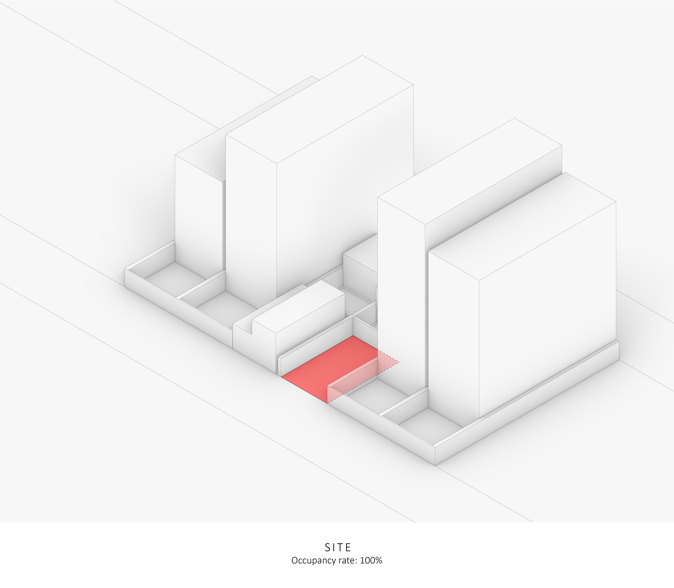
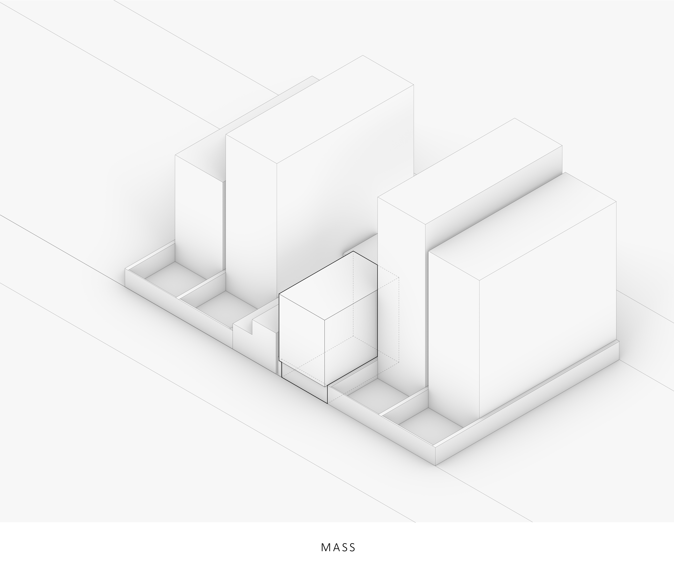
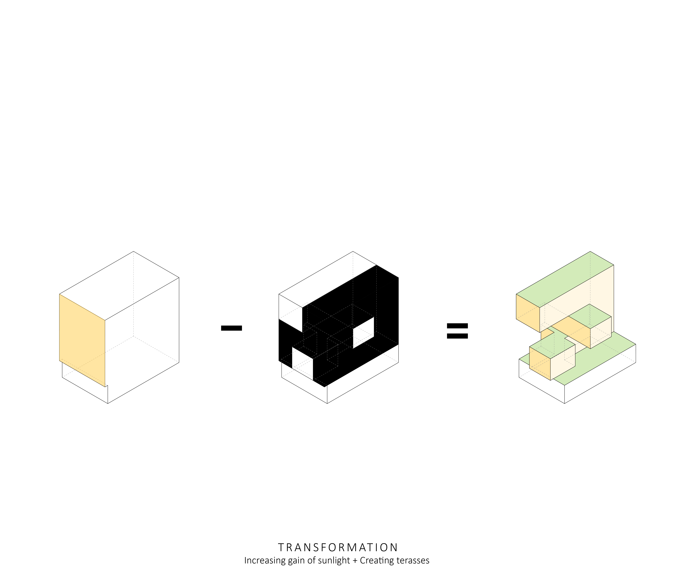
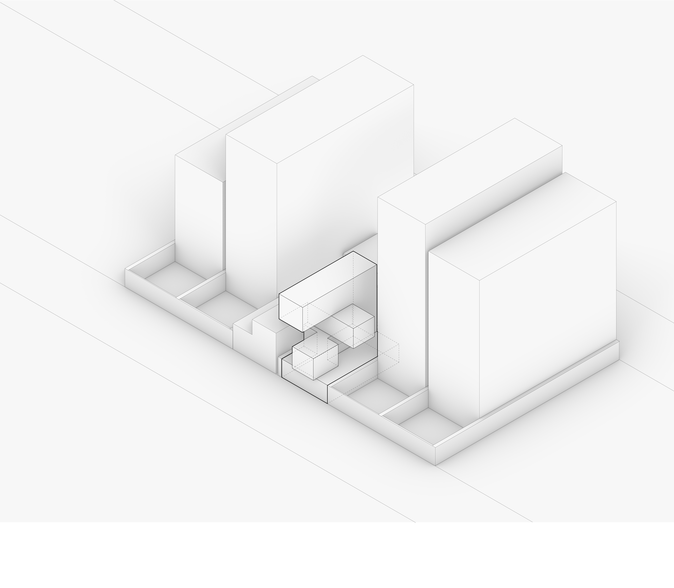
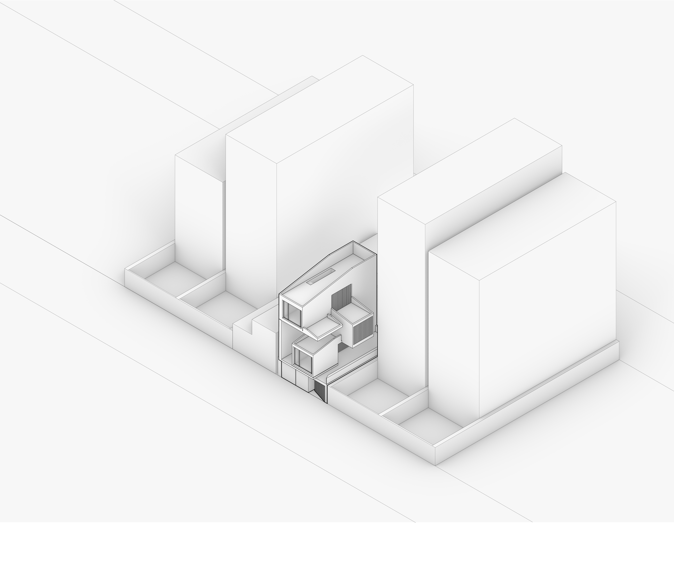
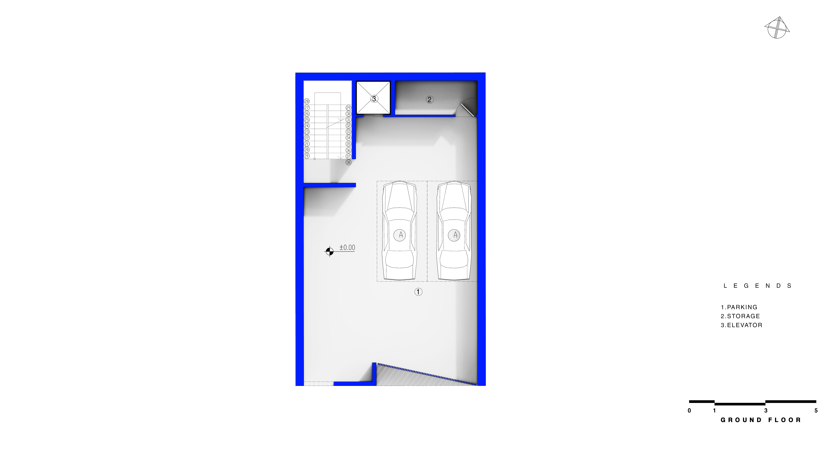
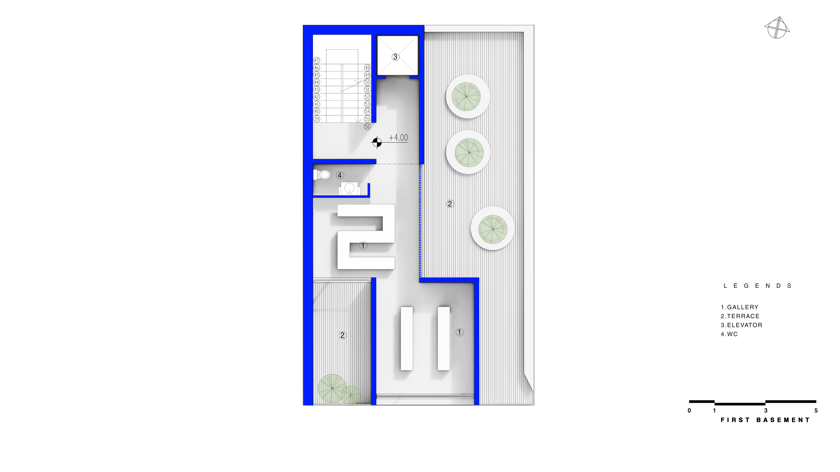
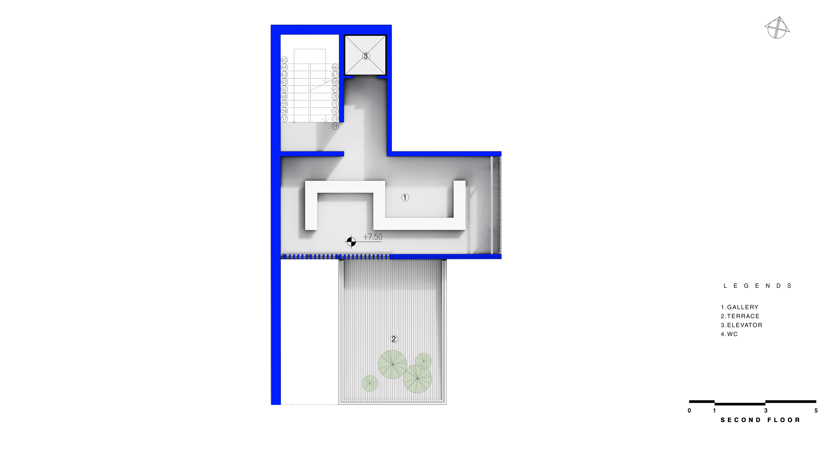
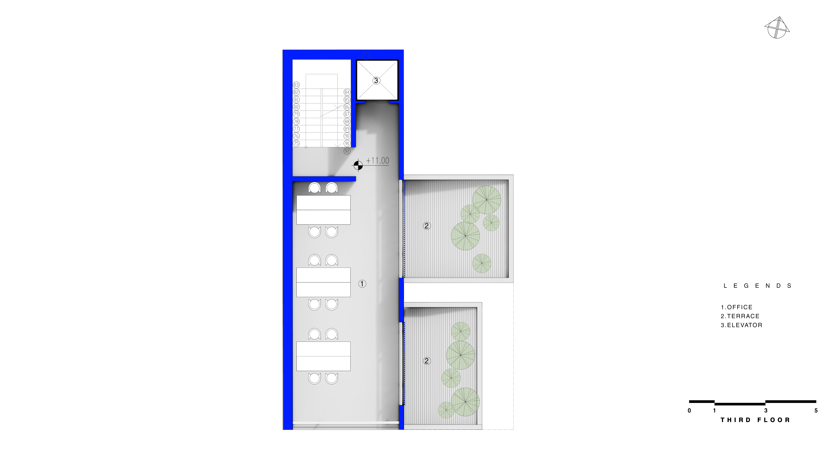
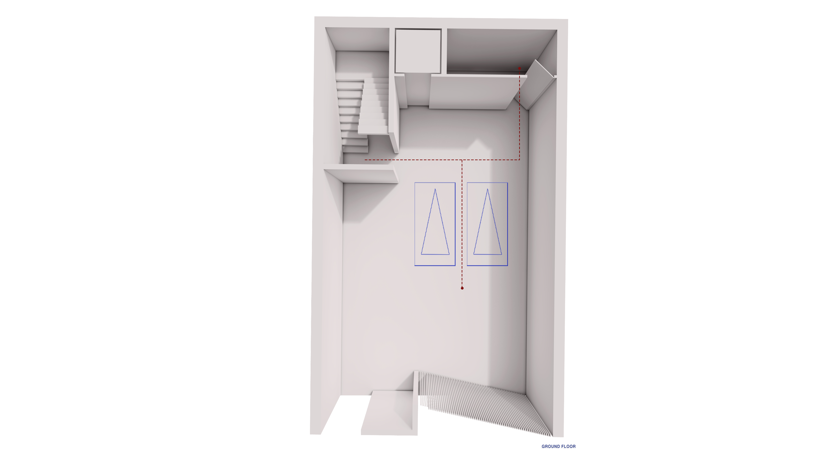
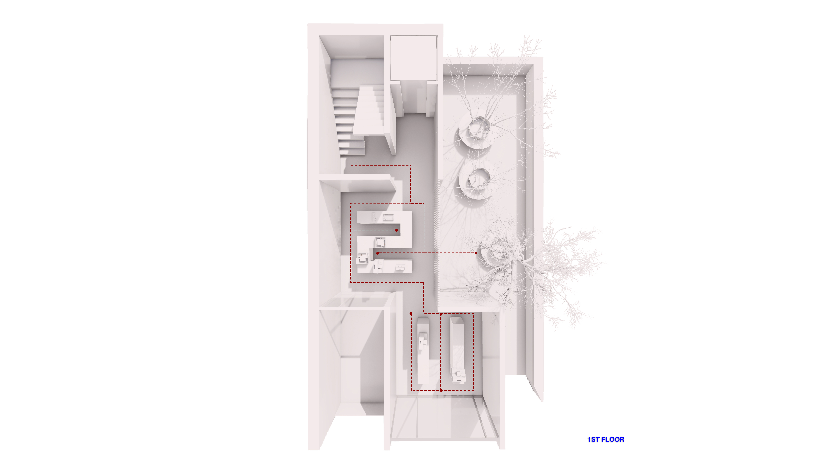
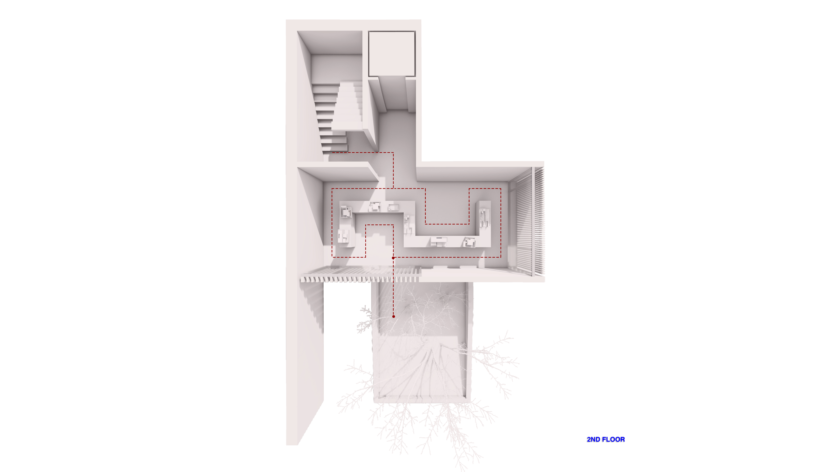
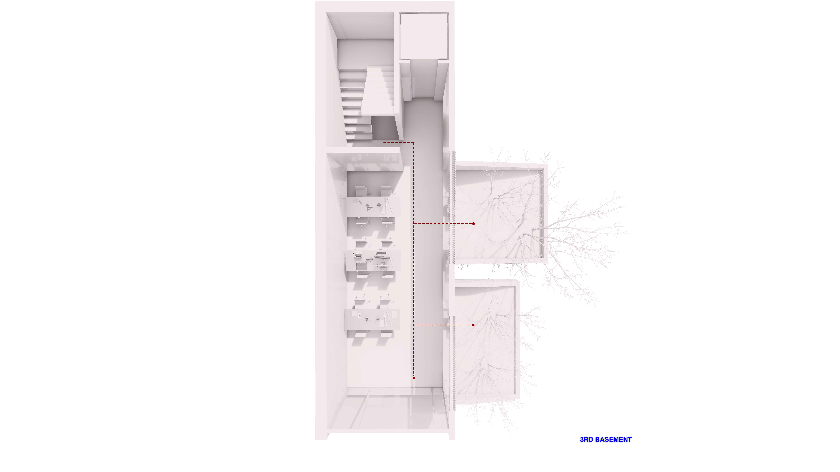
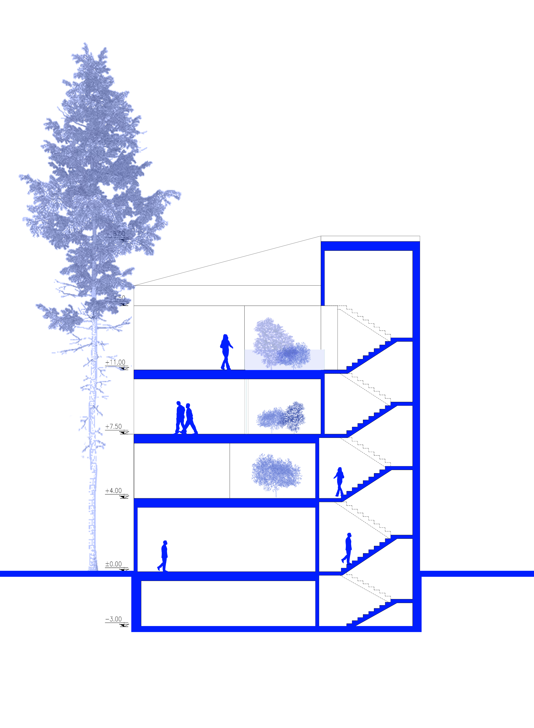
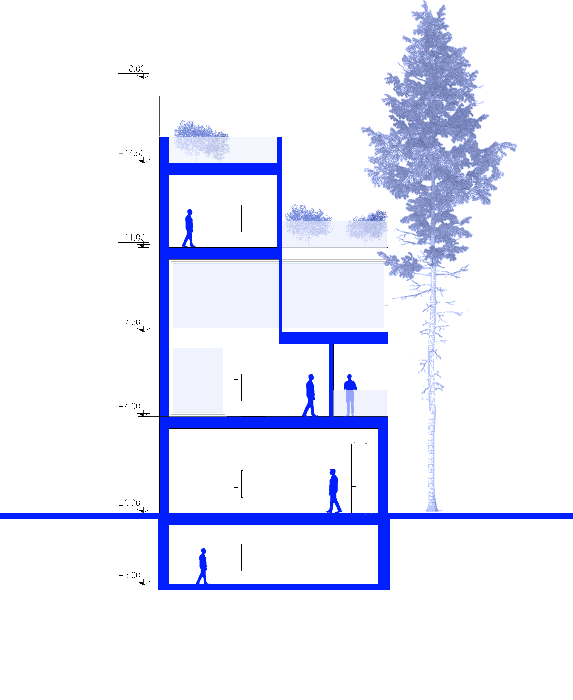
Conceived as a shared space for the creative practices of two artists, the project accommodates parking at ground level, galleries on the first and second floors, and a studio on the uppermost floor. The design challenges Tehran’s conventional 60% northern setback regulation by adopting a 100% site coverage strategy while reducing the overall building density. This approach allows for a substantial increase in open and semi-open spaces across the upper levels. Rather than being confined to the ground floor, the courtyard is reinterpreted as a vertical spatial system, displaced upward and multiplied throughout the building. The result is an architectural statement that establishes a distinct identity within its urban context. Much like contemporary artworks, the building asserts its individuality, deliberately departing from the prevailing patterns of its surroundings.
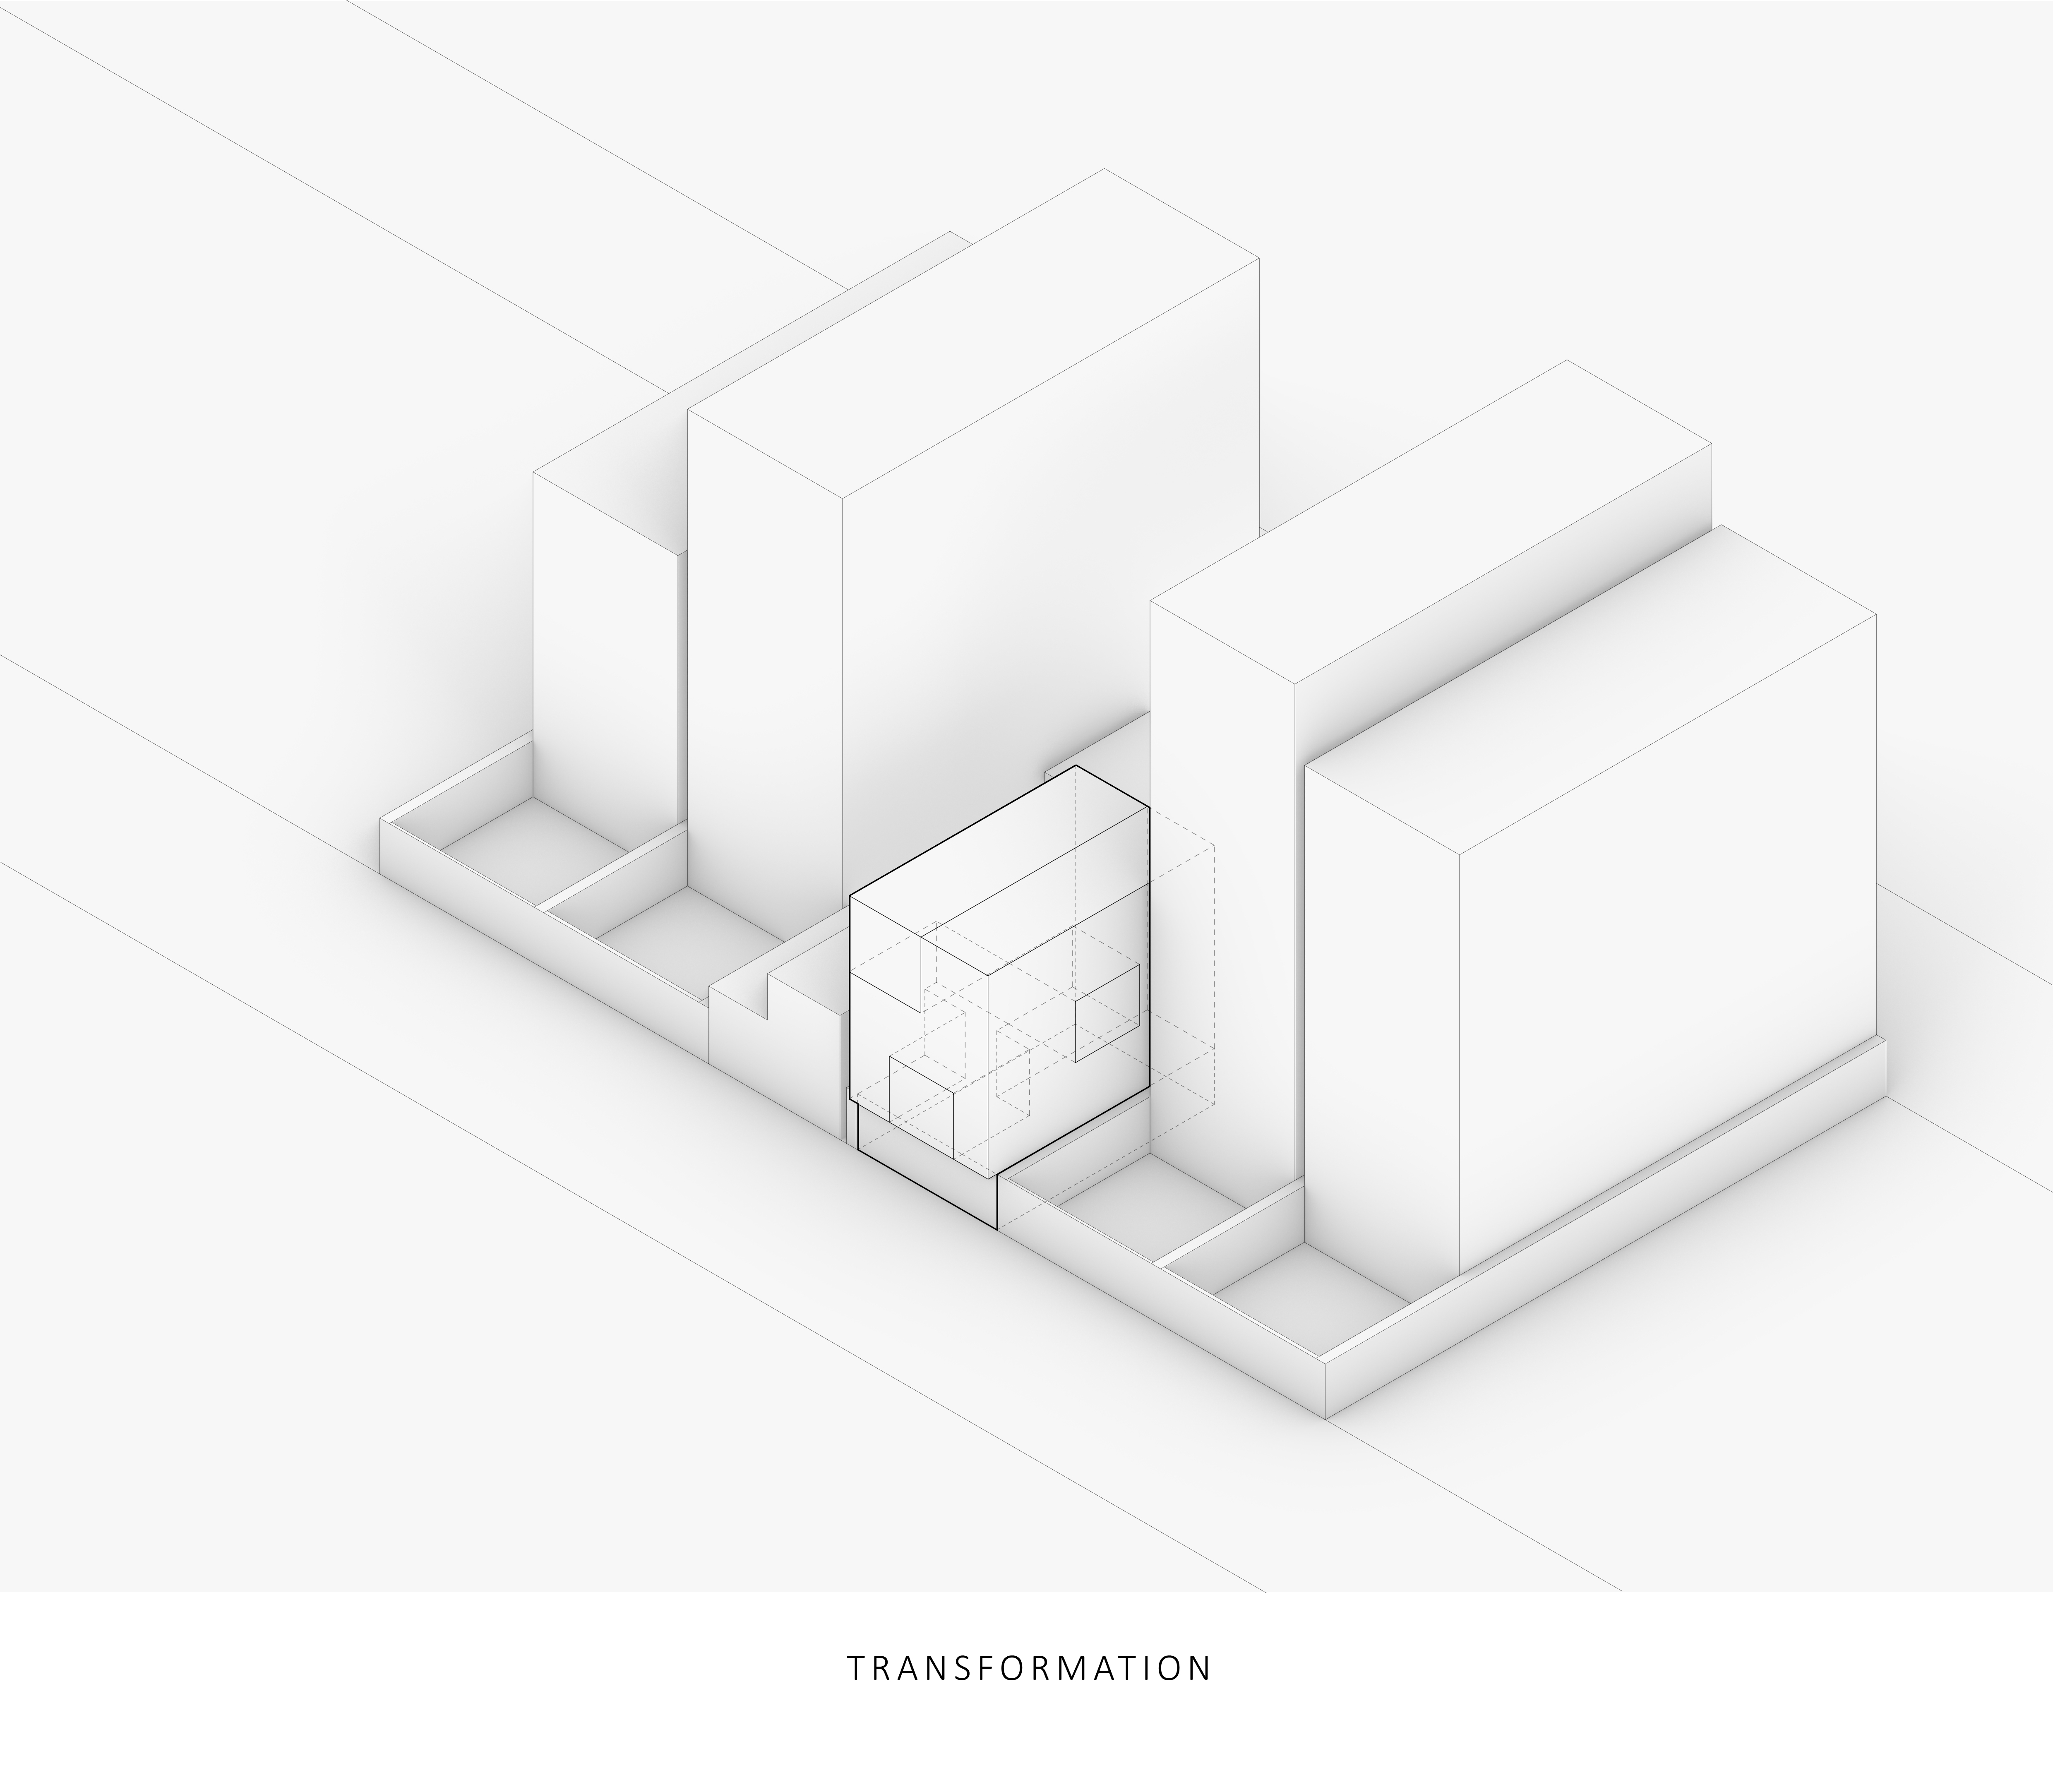
By extending into the area conventionally reserved for the courtyard, the building activates its lateral façades and develops a distinctly volumetric presence. In contrast to neighboring buildings, which typically emphasize a single primary façade while leaving the remaining elevations largely neutral, this project engages its surroundings from multiple perspectives. It challenges the predominantly frontal and planar character of conventional urban architecture, transforming the building into a three-dimensional composition. Expansive terrace-courtyards extend in different directions, framing new views and generating a diverse range of spatial experiences. In this respect, the architecture echoes the ambition of contemporary art to challenge established perceptions and offer alternative ways of seeing and engaging with the world.
Through an experimental yet purposeful architectural approach, the project explores the interplay between open and enclosed spaces, solids and voids, and the artificial and the natural. The terraces penetrate the depth of the cubic volumes, establishing a dynamic relationship between built form and spatial void. These negative spaces are conceived with the same precision and architectural significance as the positive volumes, becoming integral to the composition rather than residual spaces. The functional program is organized with clarity and simplicity across the floors, ensuring an intuitive spatial hierarchy while allowing for a rich variety of experiences. Together, these strategies create an environment that is simultaneously dynamic, distinctive, and functional. The diverse network of semi-open spaces extends the possibilities for artistic production, interaction, and experimentation, providing a flexible setting that supports the creative practices of its users.